Project 24 - Administrative Offices and Exhibition Hall – Hadiya Charity Association - MSC C.o
MSC C.o - Al-Saqqaf Engineering Consulting
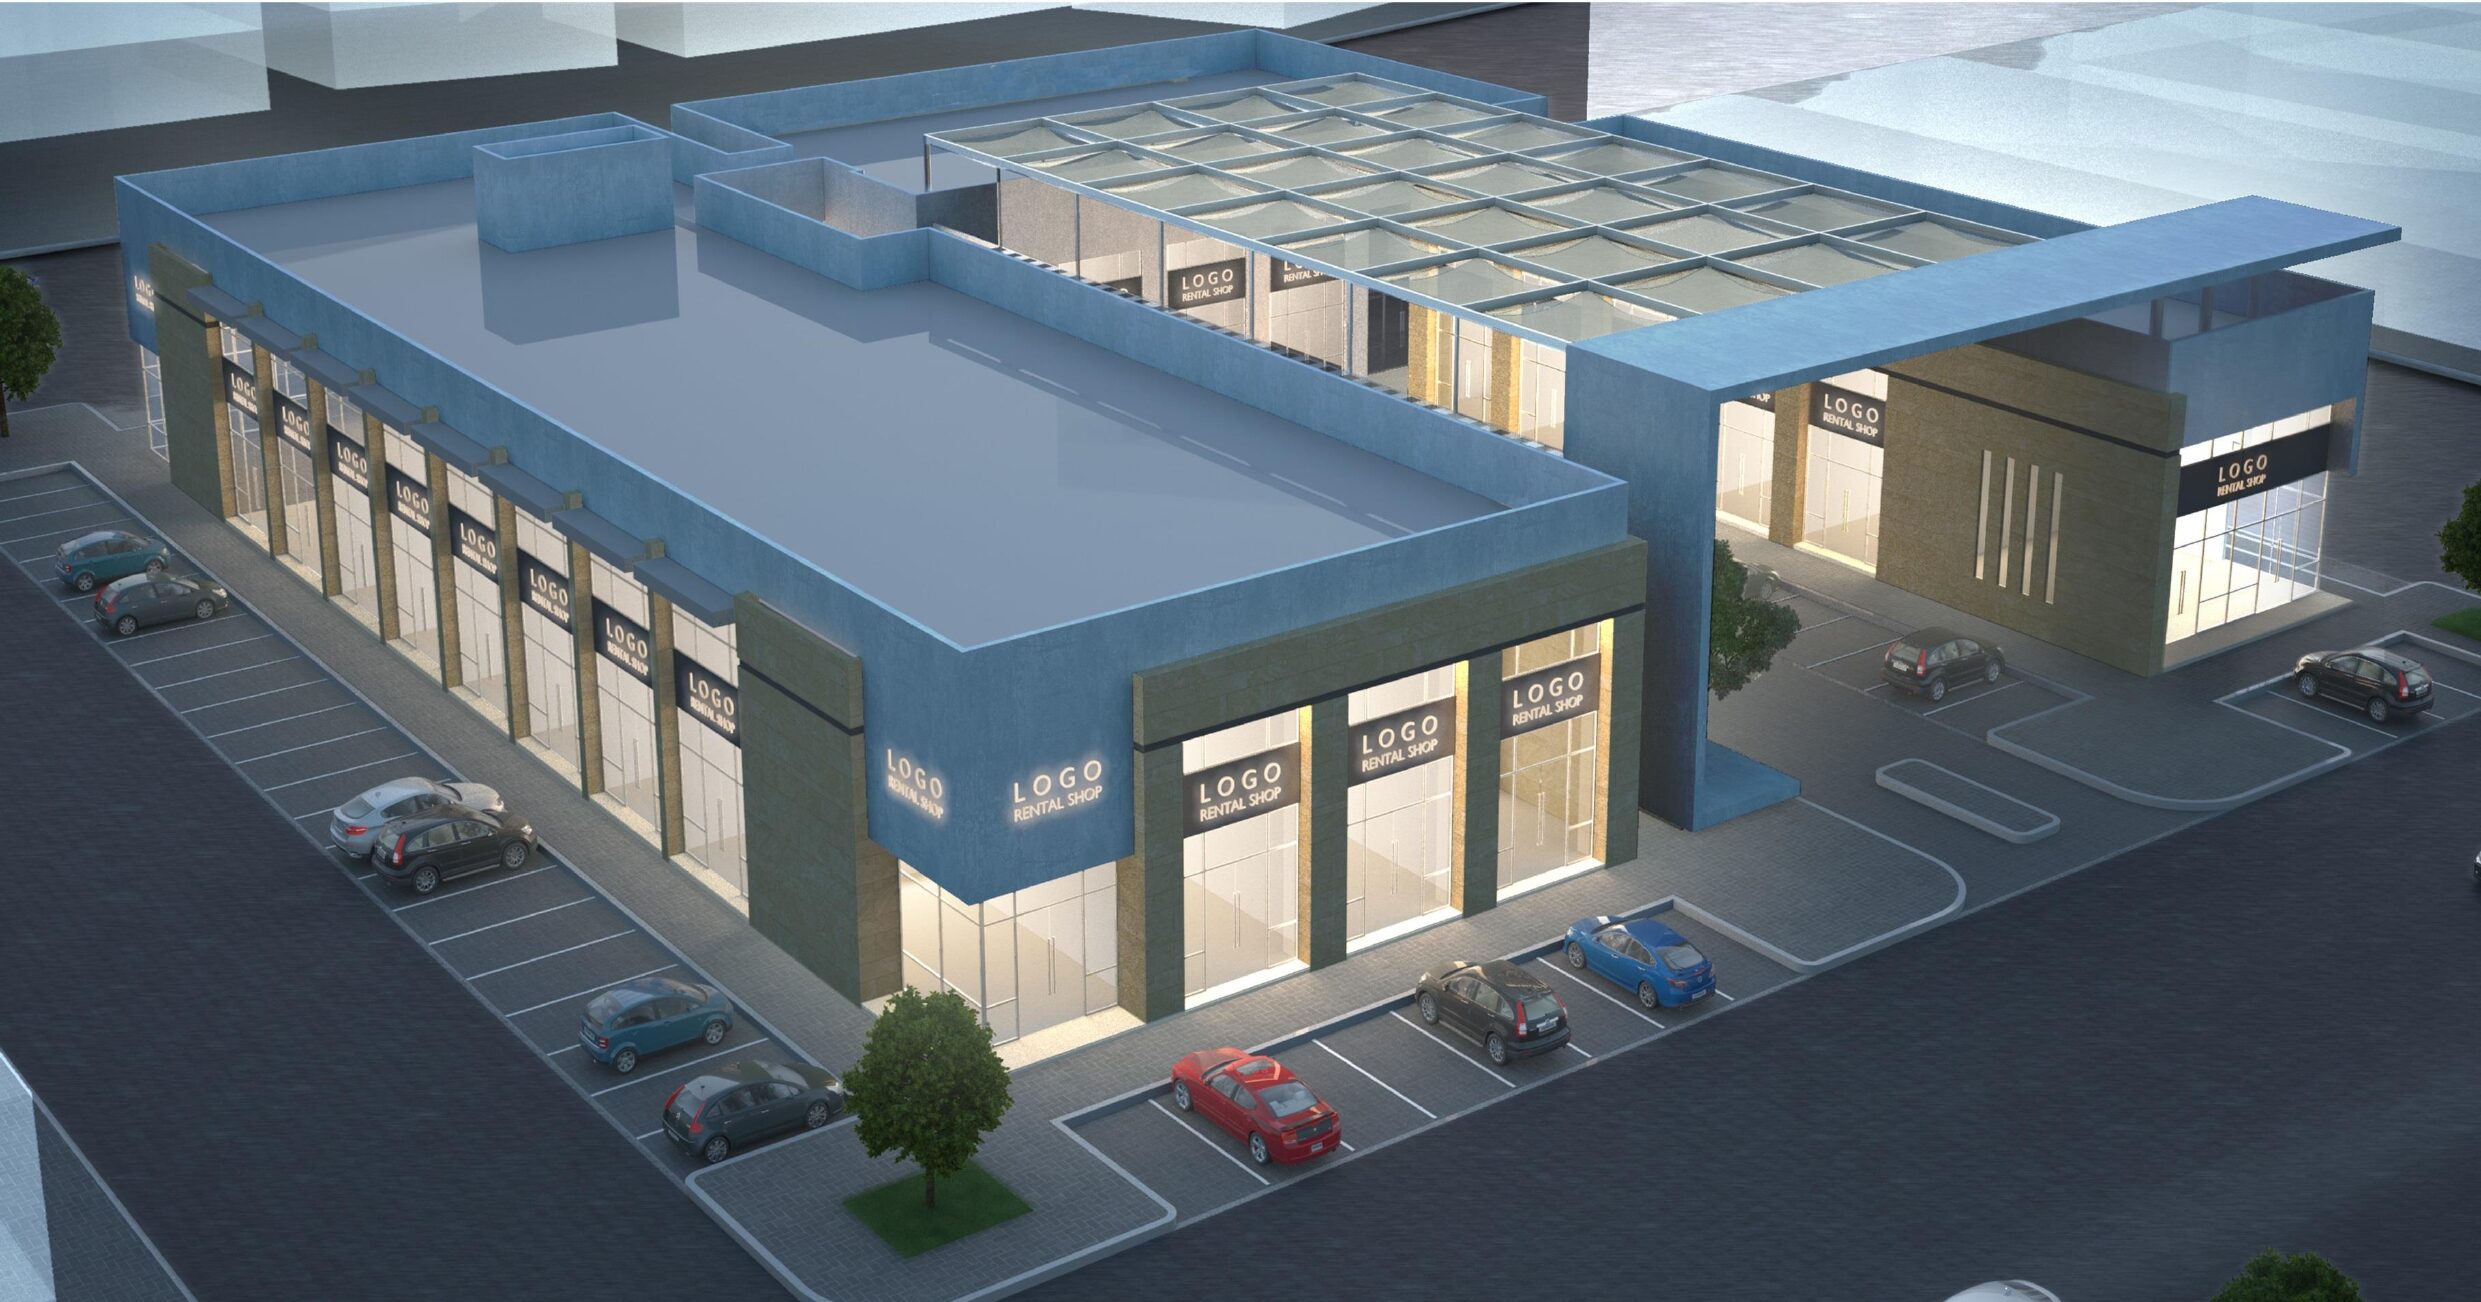
Located within the Telal Al-Naseem Office Complex, the offices and exhibition hall span an area of 1,241 m². They were professionally designed with fluid circulation paths and accessible entrances that allow for smooth and intuitive movement throughout the space.
Project 24 - Administrative Offices and Exhibition Hall – Hadiya Charity Association - MSC C.o


Administrative Offices and Exhibition Hall – Hadiya Charity Association
Architecture - engineering - Interior
Located within the Telal Al-Naseem Office Complex, the offices and exhibition hall span an area of 1,241 m². They were professionally designed with fluid circulation paths and accessible entrances that allow for smooth and intuitive movement throughout the space.
The design prioritizes natural lighting, fresh air flow, and a calming color palette to create a visually comfortable and mentally stimulating environmentaimed at enhancing employee comfort and productivity.
The project also includes an exhibition space that introduces visitors to the association’s programs and initiatives. It was thoughtfully designed to guide visitors through a seamless journey that enables them to engage with the displays and learn about the association, without disrupting the workflow or privacy of the administrative staff.


Facts and Figures
Classification
Offices & Exhibition Hall
Owner
Hadiya Association for Pilgrims and Umrah Visitors
Location
Makkah Al-Mukarramah - ksa
Area
1,241 m²
Cost
Infrastructure 1,600,000
Date
2024
 20230206_compre_230206_180205_page-0025-scaled-e1691043419224.jpg)