Project 6 - Al-Andalus Towers - MSC C.o
MSC C.o - Al-Saqqaf Engineering Consulting
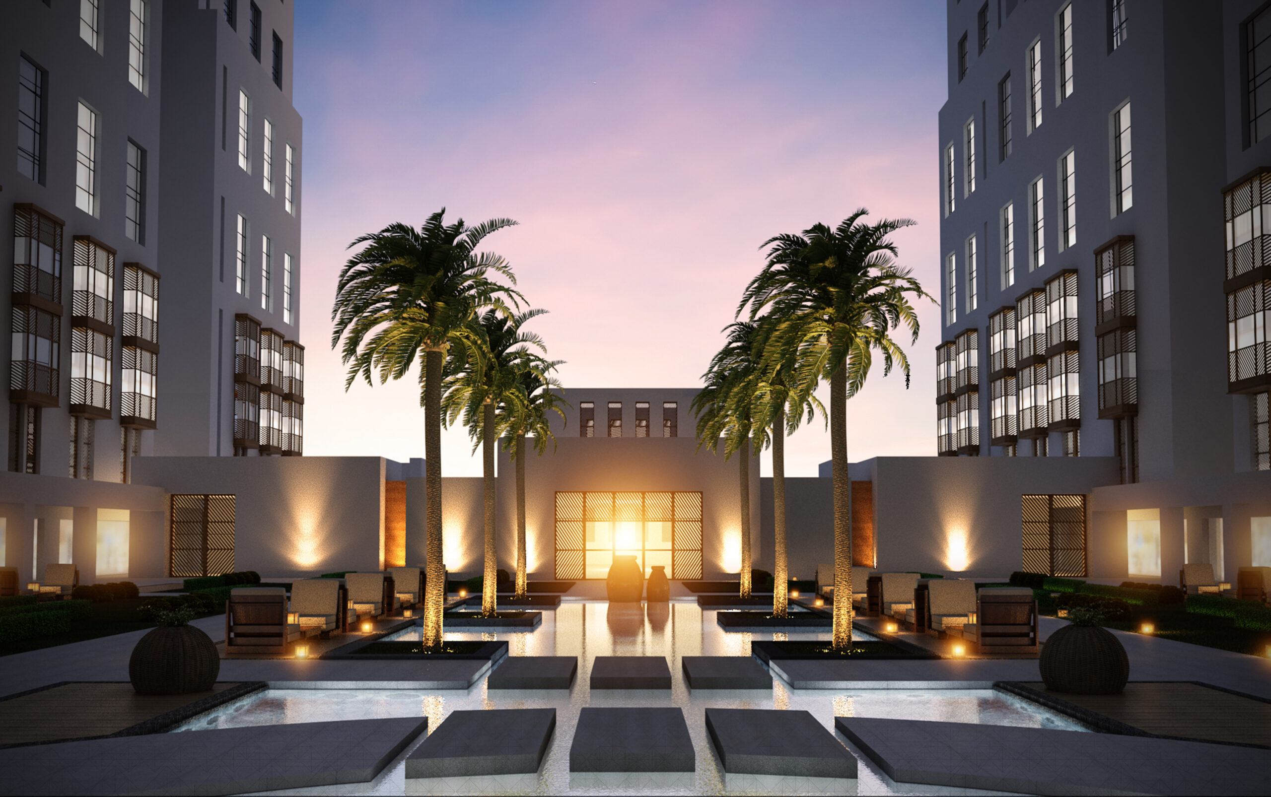
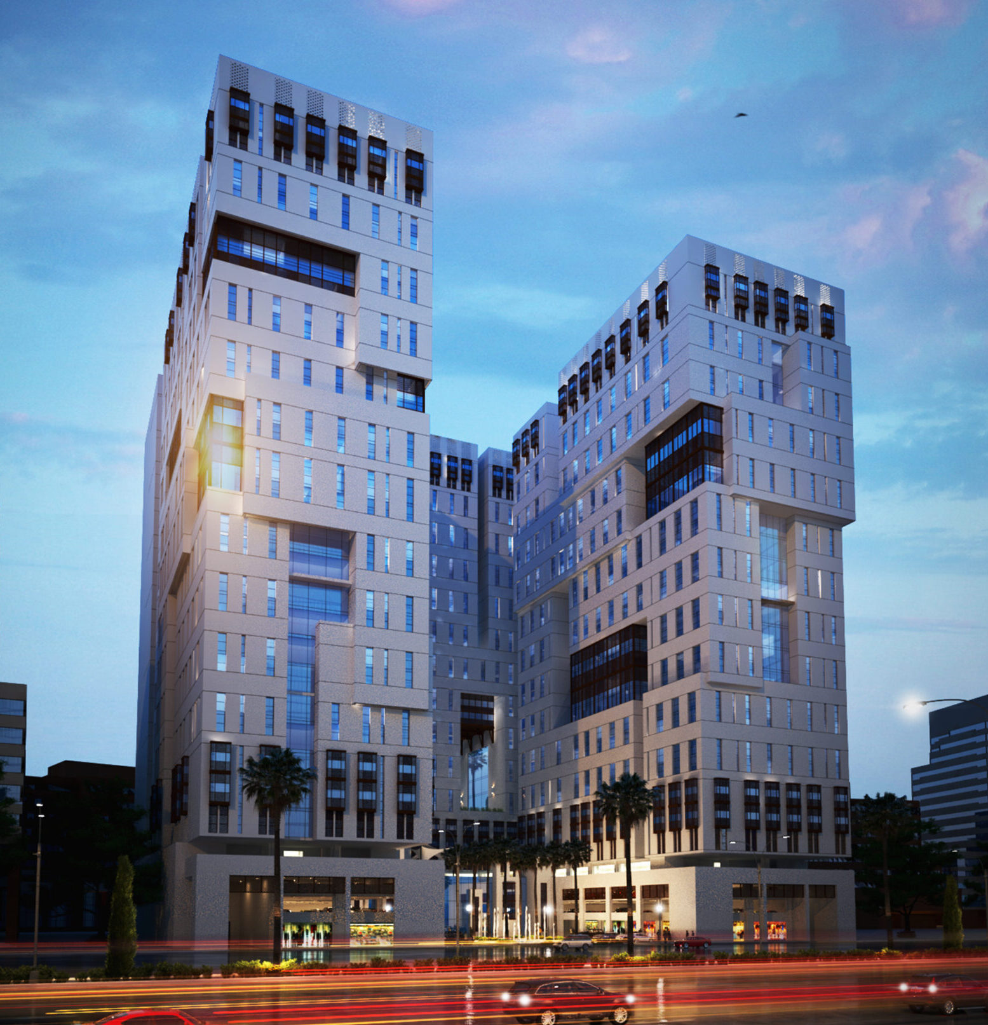
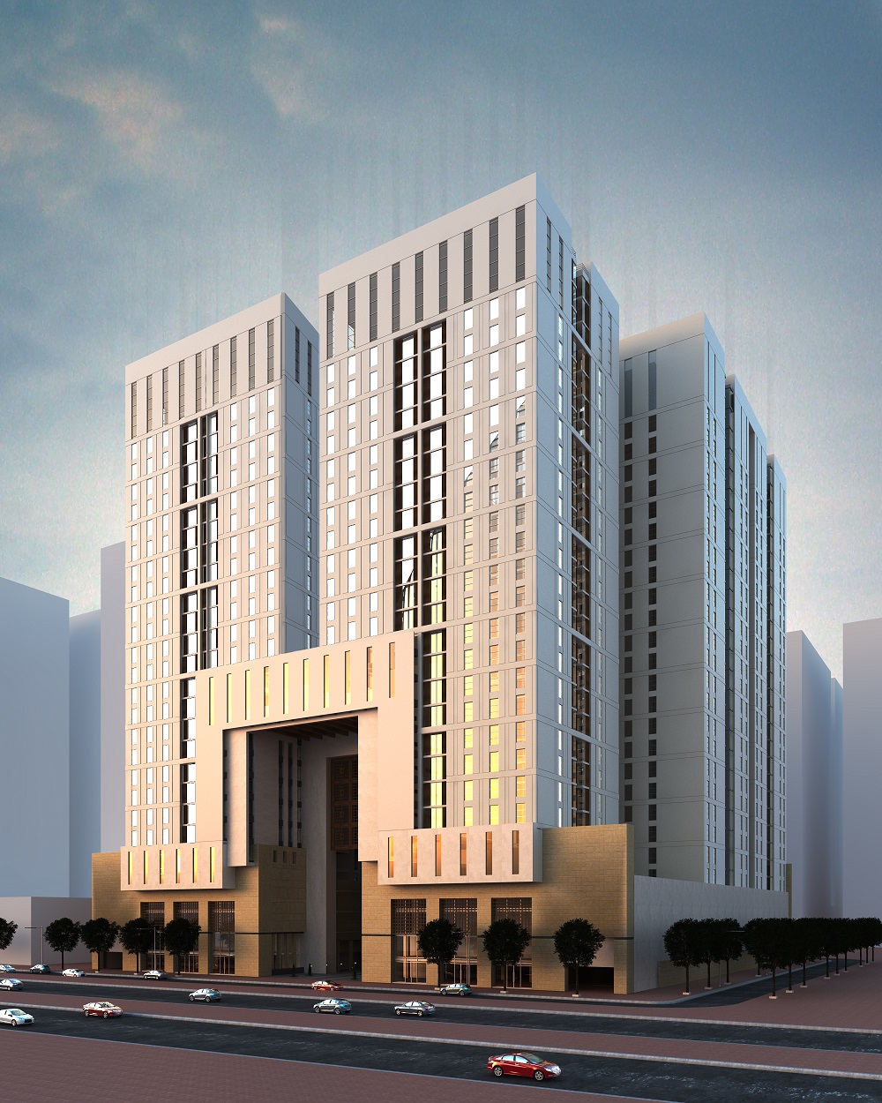
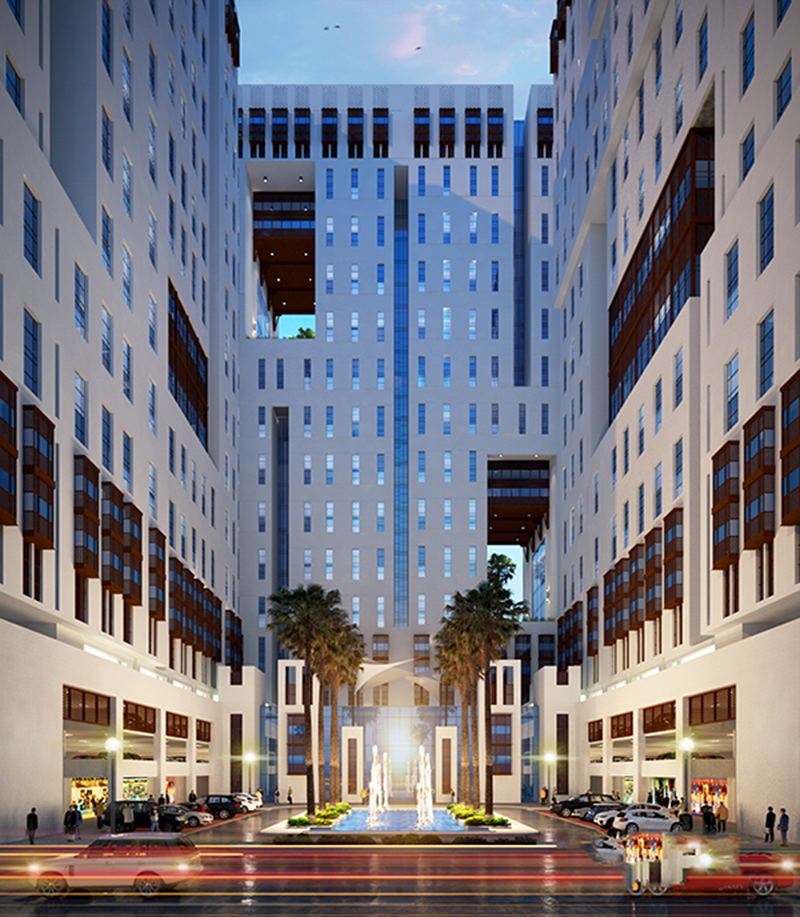
The project is a design of a range of residential towers on an area of 280,000 sqm in Al-Andalus scheme in Makkah Al-Mukarramah. The area is surrounded by a number of important commercial streets (Ibrahim Al-Khalil Street - Abdul Qadir Koshak Street - Al-Laith Road) that offer a variety of exceptional services.
Project 6 - Al-Andalus Towers - MSC C.o

Al-Andalus Towers
Urban Design - architecture
The project is a design of a range of residential towers on an area of 280,000 sqm in Al-Andalus scheme in Makkah Al-Mukarramah. The area is surrounded by a number of important commercial streets (Ibrahim Al-Khalil Street - Abdul Qadir Koshak Street - Al-Laith Road) that offer a variety of exceptional services.
A strategy for the architectural and engineering design was developed in order to find innovative solutions to apartments and strike a balance between the needs of users and those of real estate developers. The following rules and principles are applied:
* Flexibility: The building's basic flexible design and dwelling units should allow for future modification and development.
* The human criterion: Public open spaces both inside and outside the building are designed to foster a sense of community.
* Social communication: Open spaces are offered to help residents carry out common activities within the building's surroundings while also ensuring that they are connected to other public spaces.
* Privacy: Customs and traditions as well as the privacy of individuals and families are taken into account.
* Sustainability: The principles of sustainability and green building systems are applied.

Facts and Figures
Classification
Residential - Commercial
Owner
Rasiyat Company
Location
Makkah Al-Mukarramah - ksa
Area
280,000 m²
Cost
Infrastructure 200,000,000
Date
2019
 20230529_00037-scaled-e1690897874666.jpg)